Tuesday, December 13, 2011

Cupples Warehouses and the Future

There has been all sorts of beautiful renovations downtown south of Market Street, but the area continues to lack something that will make it a truly vibrant neighborhood. Here are some of my suggestions.
First of all, while they should not necessarily be eliminated, the entrance and exit ramps onto the elevated lanes of Highway 40 are intrusive, ugly, rapidly deteriorating and most importantly, they waste space. When the rebuilding of these structures occur, they should be reconfigured to fit in more hospitably with the street grid.
Likewise, there are huge swaths of "greenspace" that waste valuable real estate, often times for the sake of safety. I've been told that the government didn't want buildings across the street from the federal courthouse for safety reasons, but that is totally illogical since you can drive right by the courthouse anyway. After living in Washington, DC in the post-9-11 world, I watched as security barriers went up all around that city, despite many of the measures merely ruining public space as opposed to protecting anyone. For example, the federal courthouse in St. Louis has Jersey barriers up around the courthouse; they make the place look secure, but in reality would only stop a truck bomb from getting a grand total of another ten or so feet closer to the building. Certainly they make the area look bad, at minimal benefit to safety.
Also, work to make Walnut Street and actually appealing street to walk down; as can be seen below, the builders of City Hall clearly intended Walnut to be the grand vista upon which to approach City Hall. It is marred by a bridge from the jail to the courthouse. While I know it would cost large amounts of money, perhaps the bridge could be turned into a tunnel under the street.
Finally, embrace the juxtaposition between new and old; the area south of Market has lost much of its original character, but that does not mean that a neighborhood with its own character can't rise in its place.
Let's be honest, the whole area is dominated by courthouses, which in general are places people don't want to be unless they work inside. My experience is that many courthouse areas tend to take on a similar pallor as the courthouses around them. Likewise, government office buildings seem to have the same effect on creating drab neighborhoods. Consequently, the area should have a strong mix of all different types of businesses and housing to create a strong community in the Cupples Warehouse District.

Monday, December 12, 2011

One More Cupples Warehouse

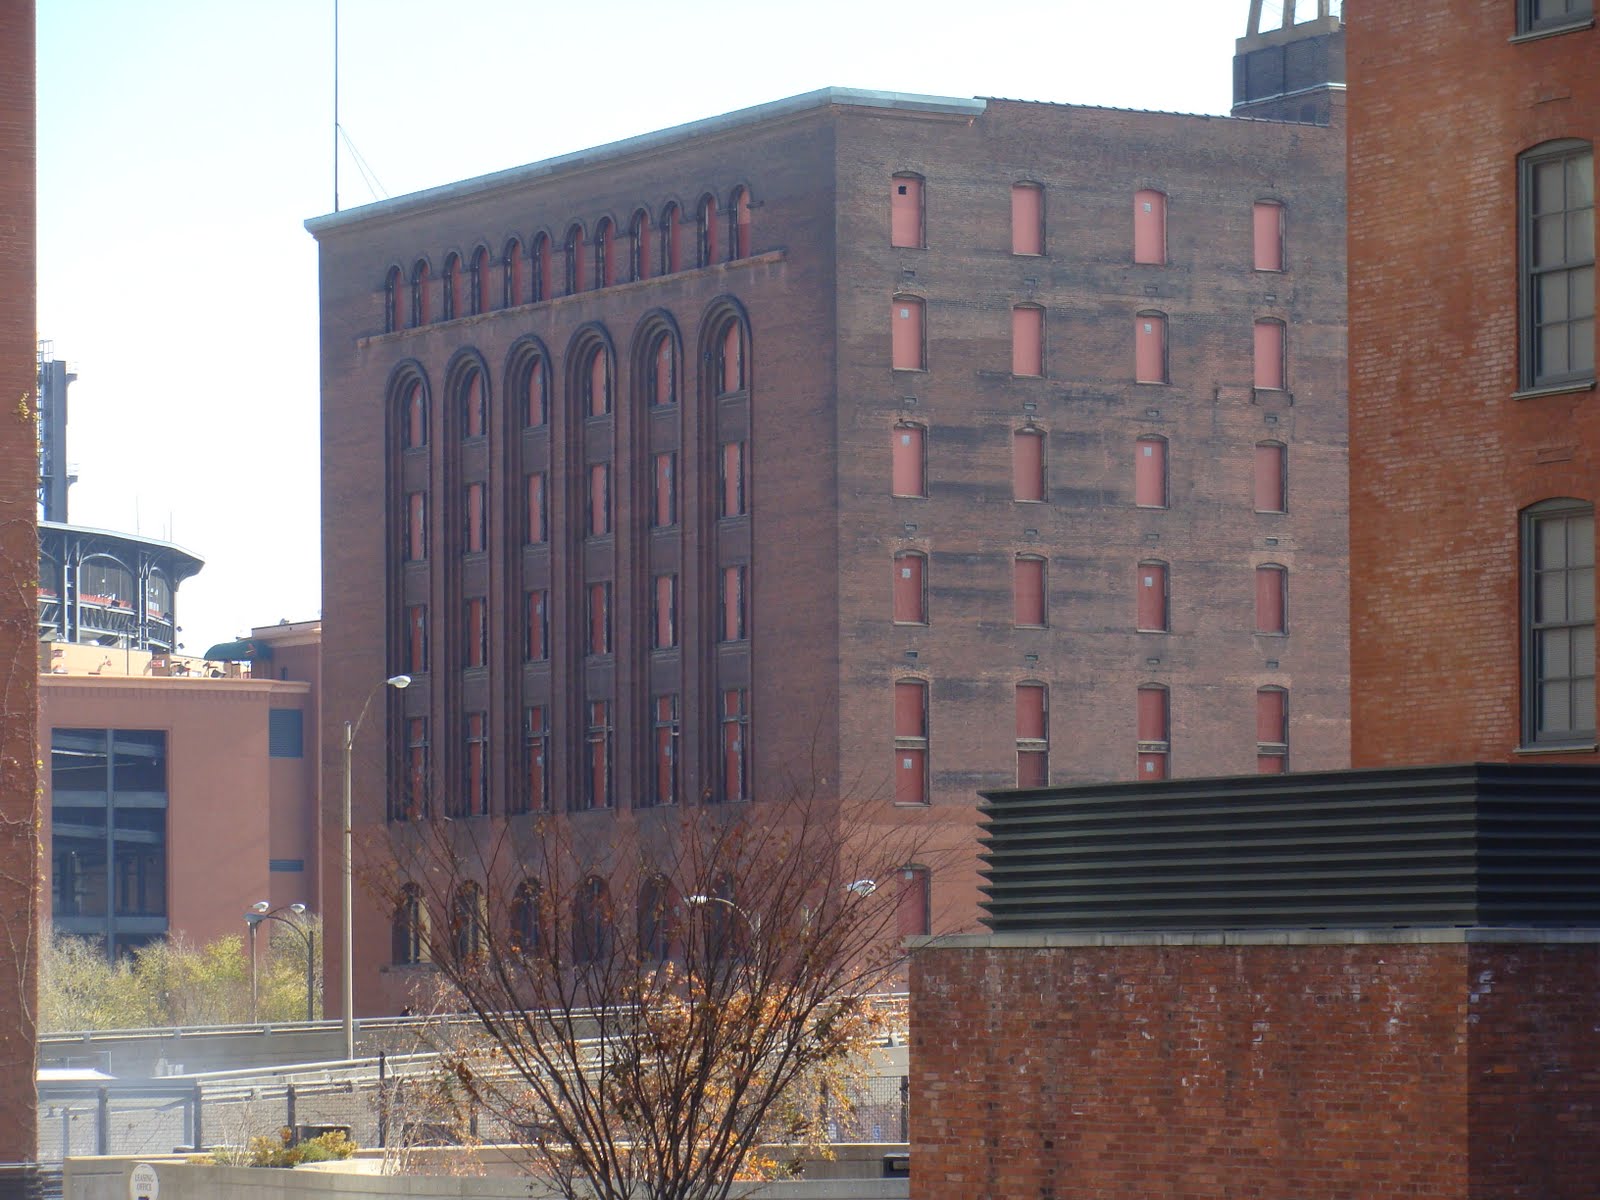
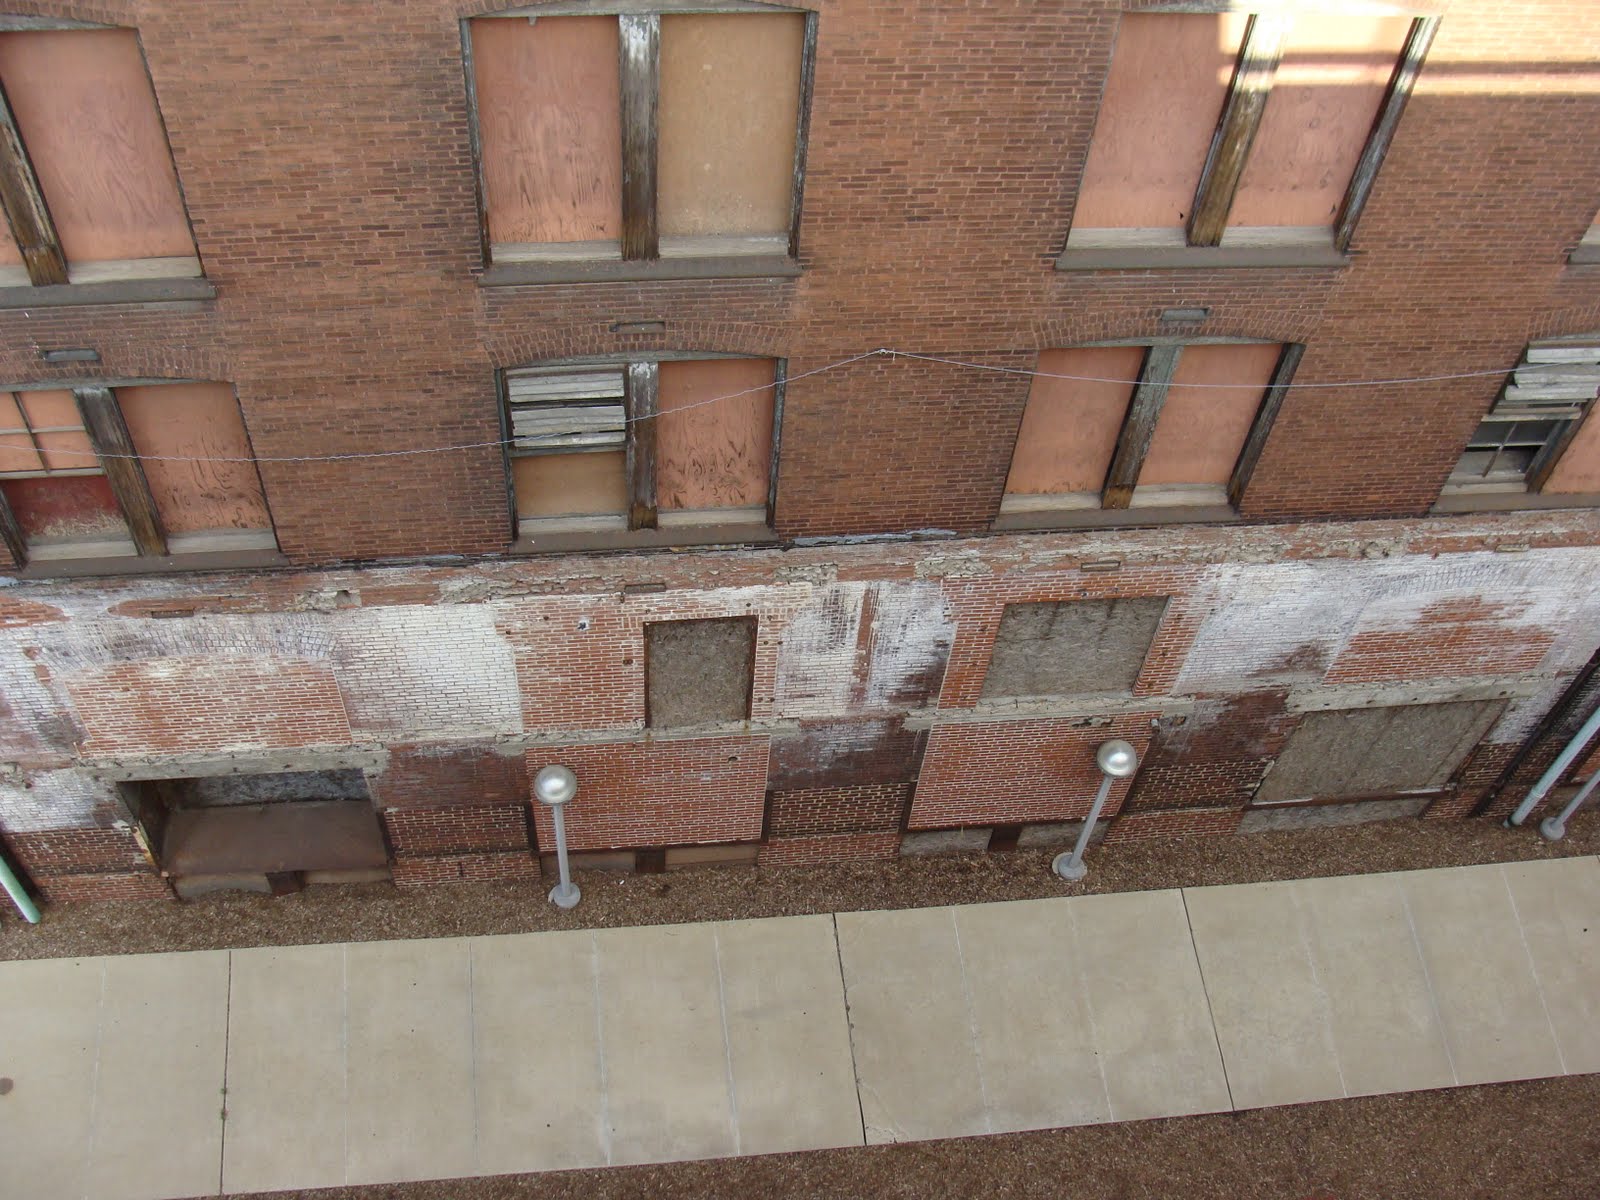
The only other Cupples Warehouse sitting empty, besides #7, is this one. In some ways, not counting the collapsed roof, this building, which is flagged for renovation, has more problems with its brick facade than its long suffering neighbor.
I love this railroad tunnel in the side of the building; I can only imagine what it must have looked like as a train pulled into the siding, allowing for goods to be unloaded into the warehouse.
The aspect of the Cupples Warehouses that I like the most is that while none of the buildings are identical, they all have a certain flavor to them that unifies them.
There is still a large amount of density down here, and the loss of even one building could hurt that.
Tomorrow, we will look at the future of the area, and see what it portends.

Sunday, December 11, 2011

Wrong Way, Cupples Warehouses

You're right, this is the wrong way to make a downtown thrive: crashing interstates and absurdly designed entrance and exist ramps through once vibrant neighborhoods and historic structures that are so prized today.

Saturday, December 10, 2011

Power Substation, Cupples Station

One improvement that could greatly aid the area, and free up much needed real estate, would be to move the power substation to a less prominent location, perhaps south of the interstate.

Thursday, December 8, 2011

The Westin at Cupples Station

The renovation of the five easternmost buildings in the Cupples Warehouse complex illustrate the potential for redevelopment, provided the buildings are stabilized before being allowed to deteriorate by irresponsible owners.

Wednesday, December 7, 2011

Cupples Warehouse #7: The Future?

As already seen on the Preservation Research Office's post, the saving of exterior walls has occurred throughout the country. My experience with the saving of curtain walls, even when the rest of the building has been torn down, was in Washinton, DC in the 900 block of F Street NW. Above, you can witness what is essentially a completely free standing brick facade ten stories tall, supported by nothing but steel bracing, as the type proposed for Cupples #7. It begs the question of course, this was only temporary, right? Wrong, it was in this state for at least four years, so the sustainability of these bracings is considerable. Below, you can see the finished product: a brand new building built behind the historic facades with the bracing removed.
And heck, you can even have brick walls floating in mid-air as you can see the in photograph below. Yes, the two small building facades are no longer touching the earth, but are held in place by steel bracing.
The finished product is aesthetically pleasing, and the walls are now anchored to the ground and ready for tenants. Amazing.
Below are more buildings whose front facades were retained after the buildings behind them were torn down. Again, you can see how excavations behind the facades are possible for the new foundations of the building that will rise behind the old storefronts.
Fast forward, and the buildings are complete, and instead of what was once a wide open space, we have a densely built-up block, with the original alley still in place, as it has been for two hundred years.
Even without steel bracing, brick has shown resiliency throughout history; take the Basilica of Constantine and Maxentius in Rome. Despite numerous earthquakes, a complete collapse of the vaulted roof, centuries of neglect and exposure to rain, the building still stands largely intact.
Likewise, in response to those who believe that taxpayers' money (which hasn't been confirmed yet anyway) should not be used to shore up the Cupples Warehouse, I point to the Coliseum. Damaged by earthquakes, the popes spent considerable taxpayer money to stabilize the building, understanding that some buildings are too important to fail, as demonstrated by the brick buttresses built on the ends of the outer wall of the arena. While I'm not claiming the Cupples Warehouses are as famous as the Coliseum, I believe that the cost of temporary steel buttressing can be justified in the return on the investment, both economically and culturally, when the building is renovated one day.

Tuesday, December 6, 2011

Cupples Warehouse #7

There has been a lot of disinformation, and outright lies being spread about the condition of Cupples Warehouse #7. Read the facts here, at the Cultural Resource Office's website; scroll down to page 28 to read the official opinion.
Perhaps the most infuriating disinformation is coming from KMOV, which is blindly reporting that a renovation of the building could cost $60 million. The report offers no source for that figure, nor does it address the Preservation Board's finding that there is no evidence to support that cost.
As Steve Patterson stated on KMOV, the behavior of McGowan-Walsh is inexcusable, and it is behavior that no private individual could get away with. They have not paid property taxes on the property for years, essentially holding the building hostage in retaliation for not receiving permission to demolish the warehouse and the memory of their gross negligence. Could you get away with not paying property taxes for years? I doubt it, but if you're a big developer, I guess the laws don't apply to you.
I took the time, unlike KMOV and other news outlets, to actually go out to the warehouse and inspect the building myself. While I am not a structural engineer, I have seen lots of deteriorated brick walls in my life, and I think I know one when I see one. First off, I saw no evidence of brick falling from the walls anywhere on the street or sidewalk.
The roof has indeed collapsed, and as you can see through this window, light (and the elements) can now stream through the hole in the roof.
The motivation of the Treasurer to advocate for demolition is obvious; the brand new (and seemingly pointless) parking garage south of Cupples #7 is largely hidden from Spruce Street. Which is a good thing, as parking garages are necessary evils in an urban environment, and should be placed in less desirable land such as the lots backing up to the Highway 40 elevated lanes.
For the life of me, I cannot figure out why such a large garage was built in that location, as there are very few buildings nearby that need parking--other than Cupples #7 if it were renovated. Otherwise, other than one other beautifully restored Cupples Warehouse, the rest of the buildings in the area have their own, ample parking garages for themselves. Is the Treasurer regretting his decision to build the garage, and hoping that a demolished #7 will magically improve usage?
I am not overly concerned by the collapse of the roof for this important reason: many of these industrial buildings were actually designed to allow the floors to collapse easily, thus sparing the exterior walls that could then be reused. Theoretically, if there was a fire in the building, the wood interior was designed in many buildings to collapse in on itself; in many factories the floor joists weren't even attached to the curtain walls.
So yes, there has been major interior collapse, but I argue that the building was engineered in that way to protect the outside walls.
Tomorrow I will show examples of seemingly fragile brick exterior walls that were recycled and saved, and other examples of the durability of brick through the centuries--even when lacking a roof.

Monday, December 5, 2011

Cupples Station Warehouses: The Early History

St. Louis has had a long love/hate relationship for the blocks of the city just south of Market Street. What was once an actual stream, Mill Creek, slowly transformed over the course of the city's history. In a way, the history of Mill Creek in downtown mirrors the rising and falling fortunes of St. Louis itself.
Damned to create Chouteau's Pond, as seen here at 7th Street, the area was the recreational center of the small, new city of St. Louis. Industry, which would come to dominate the area, originally manifested in Chouteau's Mill at 14th Street.
But in a turn which would reflect its troubled history, the area and pond became so polluted that the pond was covered with a giant sewer, and the area became the first staging grounds for the nascent railroad industry in St. Louis.
The Union Depot, located at 12th Street, was one of the first railroad stations to take advantage of the huge (and still extant) railyards that filled in the empty land left behind after the draining and sewering of Mill Creek.
But surprisingly, but in a way that very much reflects the strange dichotomy between the commercial, governmental and industrial aspects of downtown, the Four Courts Courthouse and jail were located in what would become the Cupples Station district. Long demolished and replaced with courthouses to the north of Mill Creek along Market Street, industry crept northward. When Samuel Cupples began to build the warehouses and freight depots that would bear his name, downtown was undergoing a transformation into the modern St. Louis of the early 20th Century.
The freight depot was intended to move goods back and forth from factories in St. Louis and further afield, all accessing the tunnel under downtown that lead to the Eads Bridge. By the time the Poplar Street Bridge and its accompanying interstates came to downtown, the Cupples Warehouses were already threatened with demolition as the railroad began to be seen as obsolete, and the industry which once filled the warehouses began to disappear or move from the city. Tomorrow, we will examine how the warehouses, now long recognized for their beauty and potential reuse, still face the threat of demolition.
The remaining Sanborn Maps show the area at the turn of the century, moving west from 7th Street along Spruce Street to 14th Street.
All historic images are from 'This is Our St. Louis.'

Sunday, December 4, 2011

This Week: Cupples Warehouses and the Future of the South Side of Downtown

All this week we'll be looking at the Cupples Warehouses and how their future can decide the future of the south end of downtown. In the meantime, read this great post from Vanishing St. Louis as an introduction, and view these pictures of the area at Built St. Louis from several years ago.

Thursday, December 1, 2011

60 Followers?

Hey all, I'm up to 59 followers; I would like all of my readers to share my blog with their friends, and let's see if we can get to 60 followers! Thanks, Chris.

A Blog detailing the beauty of St. Louis architecture and the buildup of residue-or character-that accumulates over the course of time.