A Blog detailing the beauty of St. Louis architecture and the buildup of residue-or character-that accumulates over the course of time.
Friday, February 15, 2008
Butler Brothers Building
Driving around aimlessly one time, I came across this stunning building the length of one whole city block in the western edge of downtown on 18th Street.
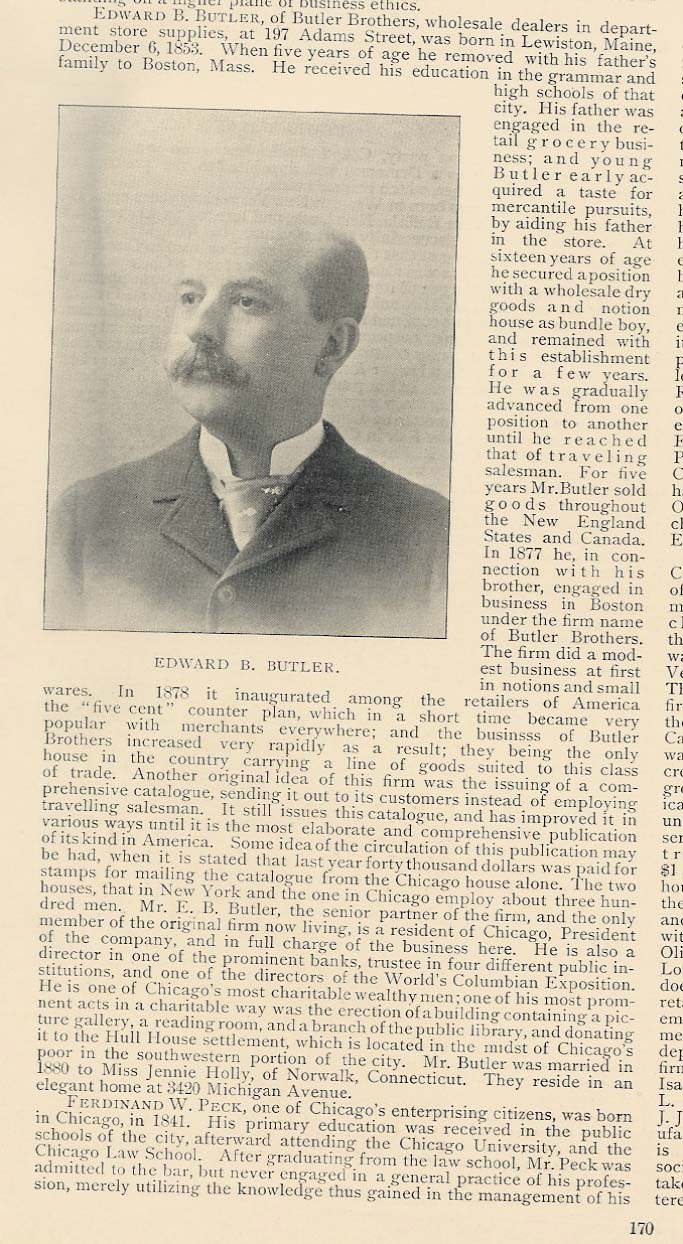
I did a little research, and have determined that the Butler Brothers were some sort of whole-sale company that led to the founding of the Ben Franklin nickel and dime stores. It was founded by Edward Butler whose biography is here. I also found this old New York Times article about the company.
The building was either a warehouse (there are loading docks out back), or was an actual department store. I don't know for sure. Here is the Butler Brothers warehouse in Chicago for comparison. The cornice of the building features some wonderful lion heads.
Like many turn of the century commercial buildings, the Butler Brothers is divided into three registers: the lower street level, the large central portion, and the more ornate cornice story on top.
Here is a detail of the transition from the ground level to the middle level.
The picture below illustrates the massive, formal front entrance on 18th Street alluded to on the sign. It is severe in character and not ornate like many downtown department stores.
Below is the transition from the main, colossal order pilasters interspersed with windows and the cornice level.
Here is a closer look at the ornate corner, which appears to be made of terracotta. I have a feeling from the neighborhood and the architecture of the building that it was probably a warehouse for distributing goods out to stores or mail orders.
Here is a bird's eye view of the building, which is located in the West Locust area. Hey, and if you're looking for a gigantic, city block sized building, check out the brochure.
Thursday, February 14, 2008
The View from Al's Parking Lot
The North Riverfront area, a nebulous area bounded by Laclede's Landing on the south and the river and I-70 bracketing the neighborhood on the east and west respectively, is notable for its 19th Century industrial landscape. It is also notable for hosting one of the most famous restaurants in St. Louis: Al's. On a recent trip downtown, I photographed the mosaic of buildings that can be seen from the parking lot.
Below is a view looking into the sun unfortunately, of the Sligo Steel building, which I must admit, I have noticed before. Certainly it is not an actual foundry, but perhaps a distribution center. The new casino in the background will undoubtably have a great effect on the redevelopment of the area. The adaptive reuse of old industrial buildings is very popular now, and it would be interesting to see the area become a real residential neighborhood.
To the northwest the setting sun shines on a warehouse, as seen below.
The gritty nature of the neighborhood is still present, as evidenced by the barbed wire in this picture below.
To the south, the Gateway Arch's close proximity illustrates why this neighborhood could be a popular residential area in the future.
Below, the MLK bridge shines in the evening sun. The bridge is one of the best ways to come into the city; unlike the Poplar Street Bridge, which sits to the south of downtown, when you come across the MLK you feel like you're driving into the heart of town. Plus, it's a great way to bail out of the traffic mess that afflicts the interstates heading west into the city.
I quite frankly am worried that the North Riverfront will become an extension of Laclede's Landing, which is a lukewarm example of historic preservation. The warehouses along the wharf are amazing, but too often they are filled with crumby bars and restaurants that cater mainly to tourists and white trash brawlers. Likewise, the Landing has WAY too much surface parking--so much in fact that most of the Landing is asphalt covered. Let's hope the area north of the Landing relies more heavily on solid, resident based development.
Below is a view looking into the sun unfortunately, of the Sligo Steel building, which I must admit, I have noticed before. Certainly it is not an actual foundry, but perhaps a distribution center. The new casino in the background will undoubtably have a great effect on the redevelopment of the area. The adaptive reuse of old industrial buildings is very popular now, and it would be interesting to see the area become a real residential neighborhood.
Tuesday, February 12, 2008
Thursday, February 7, 2008
Wednesday, February 6, 2008
Old North St. Louis Map
Friday, February 1, 2008
Thursday, January 31, 2008
Wednesday, January 30, 2008
Tuesday, January 29, 2008
St. Augustine
My favorite church in St. Louis drew me back to it this last weekend, and this time the light was much better and I was able to capture some great photos of the long-suffering St. Augustine Catholic Church in the Hyde Park(?) neighborhood. People were burning garbage in a large derelict furnace nearby, and generally looking like they were having a good time. I took the pictures around 4:00 PM, so the late winter sun was shining directly on the front of the edifice.
My eye was drawn below to the light shining through the blue and yellow stain glass visible through a broken window high up on the side of the church.
The spire itself, reminiscent of North German Gothic, commands the entire neighborhood and can be seen on the streets from miles away.
I particularly like this exterior placed spiral staircase, which contributes further visual interest to the front of the church.
Below is the peaked roof of the church, showing a missing window and another row of blue and yellow stained glass.
St. Augustine's magnificence, both in size and ornament, unfortunately is the reason behind its vacancy. It would cost no small amount of money to renovate this church, and the lure of a congregation to simply build a much larger, cheaply constructed McChurch in the suburbs may prove too tempting for anyone to resuscitate this church any time soon.
Update My apologies, the church is not abandoned at all, but under the ownership of this new church. They are in the process of restoring the church, and have a photo gallery of the interior here. Also, the Department of the Interior has a great write-up of the church's historical significance.
Monday, January 28, 2008
Still Standing?
Due to considerable buzz from numerous other blogs on St. Louis architecture, I learned of the impending demolition of a unique ensemble of buildings at the corner of St. Louis Ave and Glasgow Ave in the JeffVanderLou (I hate that name with a passion) neighborhood. Here is a bird's eye view of the intersection before demolition began. The intersection's bizarre angles seem to be the product of the cobbling together of separate additions to the city that had been developed privately with little regard to matching up perfectly. St. Louis Ave is an example of a street that planners "made" out of several old streets.
I was under the impression that all of the buildings on the southeast corner were doomed, but when I arrived on Saturday afternoon, the Italianate corner store was still standing, albeit with all of its windows smashed out and lying in jagged pieces all over the entire corner, with little regard to the safety of children in the area.
In the picture below, the outline of the two devastated neighbors of the corner store survive; the ground has been carefully smoothed and covered with hay--like any grass is going to grow in January. Apparently the corner store is safe for the time being, though it seems to have received immense shock when the attached buildings were knocked down, as evidenced in the shattered windows.
The side of the store building, facing Glasgow Ave, is unadorned, but I can only imagine the amount of light that must have shone into the interior of this building when it was occupied by perhaps the owner of the store below.
The back staircase is a perfect example of building with untreated wood; the support post has literally twisted 360 degrees around and it no longer attached to its footing on the ground. My parents were particularly impressed with the precarious decay of the stairs that seem to be holding on by a thread.
Back to the Italianate detail of the front, public side of the store. The building displays beautiful cast iron elements, such as this well preserved, stylized Ionic column that anchors the corner of the building.
Below is the cornice of the building--which unlike many examples that are slathered in 12+ layers of paint--that appears to be largely untouched by later painting; the details on the pressed tin are crisp and easily readable.
The windows, now missing their sashes, exhibit the fine proportions of Italianate buildings in America, allowing large amounts of light to stream into the building.
On the northeast corner of the same intersection sits a unique storefront that sits on a triangular lot. The building is an excellent example of how to fill a small, irregular lot. It is slighly damaged, and is rather mysteriously missing a rectangular section of masonry between the two upstairs windows.
The next door neighbor, apparently built earlier than the triangular store, is a wonderful Italianate townhouse that looks pretty much abandoned, but not beyond repair. One has to wonder if the owner of the townhouse was not too thrilled to have the storefront go into the lot next to it. Perhaps the house had already become a boarding house by then.
The western corners of the intersection return to larger lots with townhouses and single family homes. The northwest corner is very well preserved, with all of its houses occupied legally.
The southwest corner still has an Italianate rowhouse, but it appears to be abandoned.
Subscribe to:
Posts (Atom)
A Blog detailing the beauty of St. Louis architecture and the buildup of residue-or character-that accumulates over the course of time.